
· by Michael Blair, Nashville's Insulation
Most basements around Nashville are partial ones: a walk-out on a sloped lot, a room or two dug under part of the house, a block wall that is underground on one side and open to the yard on the other. When someone decides to finish that space, the habit is to frame a stud wall against the foundation, fill it with fiberglass batts and hang drywall. It looks right on the day it is done. The trouble starts later, because the concrete or block behind it stays cool all year and our summers are humid. This post covers what we put against a basement wall instead, what has to cover it, and what we check before and after. It is the below-grade side of our spray foam insulation work.
Can you put fiberglass batts against a basement wall?
Not as the layer that touches the foundation. The DOE’s Building America guide to air sealed, insulated basements describes the best interior approach as non-fibrous insulation installed directly against the wall, with no channel for air to move between the insulation and the concrete, and no moisture-sensitive materials touching the walls or floor. A fiberglass batt is fibrous and air passes through it, so the humid basement air reaches the cool wall behind it.
When warm, damp air meets a cooler surface, water condenses. The same guide flags insulating basement walls without managing moisture as a problem, and warns that in humid climates moist air leaking into an air-sealed basement can condense on cooler surfaces. Behind a batt, that happens out of sight, on the face of the block and on the paper and studs closest to it. Our post on insulation, vapor and Middle Tennessee humidity covers why moisture behaves this way here.
Fiberglass still has a place in the wall, just not that place. Once a layer of closed-cell foam is against the concrete as the thermal break, the guide allows the rest of a 2x4 cavity to be filled with fiberglass or mineral wool and covered with drywall.
Foam board or spray foam: which goes on the wall?
Either one, as long as it is installed the way the guidance describes. The Building America Solution Center’s basement wall insulation checklist says basement walls are to be insulated with spray foam or rigid foam panels. It also notes that the best place for basement wall insulation is the outside of the foundation, which is usually impractical in a house that is already built, so on an existing home the work happens from the inside.
Rigid board is glued to the wall with construction adhesive in a serpentine pattern so it sits tight with no air gap, the seams are staggered when there are two layers, and every seam is sealed with caulk, foam, mastic or flashing tape. The Building America guide gives the usual values per inch: about R-6 for polyiso, R-5 for XPS and R-4 for EPS. Board works best on a flat poured wall.
Spray foam insulation costs more, and it is the one we reach for on irregular walls: old block with ridges and mortar bumps, stone in an older foundation, or a wall with pipes and conduit running across it. The checklist describes a steel or treated-wood stud wall set 2 inches off the foundation, then high-density closed-cell or medium-density open-cell foam sprayed over the entire surface, so the foam fills the gap and seals the wall in one pass. Our post comparing spray foam, blown cellulose and fiberglass goes further into what each one does.
Does foam insulation in a basement need drywall over it?
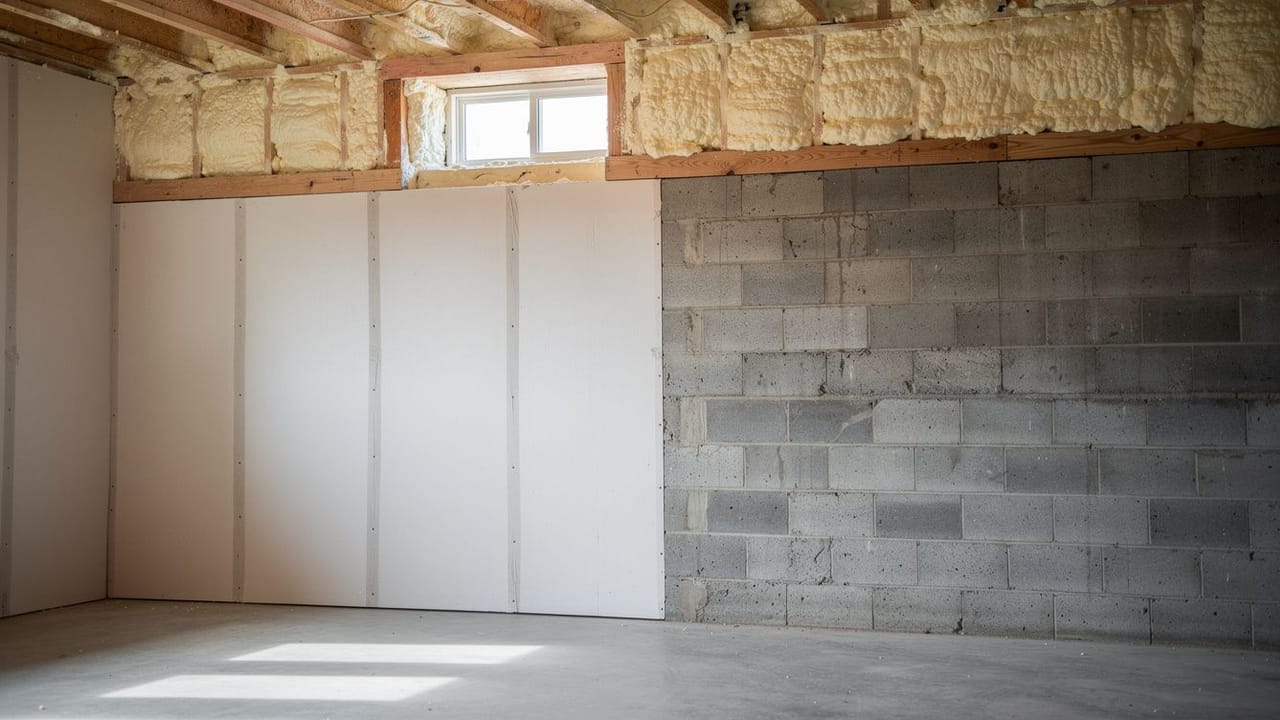
Yes, unless the product is rated to be left exposed. The checklist says foam left exposed, unless it is rated for that, needs a covering: an ignition barrier the code accepts, or a fire-rated layer such as half-inch drywall. The Building America guide adds that unfaced EPS and XPS board cannot be left exposed without a thermal barrier, citing Section R316.4 of the 2015 and 2021 International Residential Code, and that half-inch drywall is the common choice.
That matters most in the unfinished basement where someone glues up foam board and leaves it bare because nobody is going to live down there. A bare foam wall next to a furnace, a water heater or a workbench is the case the rule is written for. The checklist also has the drywall held at least half an inch off the floor, so a little water on the slab does not wick up into it.
Water, the rim joist, and the checks after
Before any insulation goes on, the checklist calls for inspecting the basement for bulk water coming in, moisture, pest damage, asbestos and lead paint. A wall that weeps after a storm gets the water problem fixed first; foam over a leak only hides it. In a basement that is already finished, the checklist has the existing cavity walls opened and inspected for moisture, and where it is found, the wall comes out, the source is fixed and the new wall is built with spray foam or rigid foam.
Cracks and seams in the foundation wall and the rim joist are sealed as part of the job. The rim joist, the band of framing that sits on top of the foundation, is insulated directly with closed-cell spray foam, rigid board or both. It is one of the leakiest spots in the house, and our air sealing work starts there for the same reason. A house with a crawl space under part of it and a basement under the rest is common here; the crawl space side is handled the way our crawl space insulation page describes.
Sealing a basement changes how it breathes. If a natural-draft gas water heater or furnace sits in the basement, the checklist calls for a combustion safety test once the work is done, and for the homeowner to be given a radon test kit afterward.
On code: the DOE’s Building Energy Codes Program page for Tennessee lists the state’s current residential energy code as the 2018 IECC with state amendments. Metro Nashville and other cities and counties can adopt their own edition, so if the basement is being finished under a permit, the permit office is the one to tell you what it requires for the walls. We cover the Davidson County side of the work on our Nashville page. If you would like us to look at your basement walls, ask us for a written estimate.
Sources
- U.S. DOE Building America Solution Center (PNNL), Basement Wall Insulation checklist — Spray foam or rigid foam on basement walls; exterior is optimal but impractical in existing homes; board and spray foam installation; ignition barrier or 1/2-inch drywall held 1/2 inch off the floor; bulk water, moisture and hazard inspection first; rim joist sealing; combustion safety test and radon test kit after.
- U.S. DOE Building America Solution Center (PNNL), Air Sealed, Insulated Basements — Non-fibrous insulation directly against the wall, no moisture-sensitive materials on the concrete; R-values per inch of polyiso, XPS and EPS; thermal barrier per IRC R316.4; closed-cell foam with fiberglass or mineral wool in the cavity; condensation risk in humid climates.
- U.S. DOE Building Energy Codes Program, Tennessee — Tennessee residential energy code: 2018 IECC with state amendments.
FAQ
Insulating Basement Walls in a Nashville House — questions
Can you use fiberglass insulation in a basement?
Not as the layer against the foundation wall. Air moves through a batt, so humid basement air reaches the cool concrete and condenses there. Once closed-cell foam is against the wall as the thermal break, fiberglass or mineral wool can fill the rest of a 2x4 stud cavity before the drywall goes on.
Can you spray foam basement walls?
Yes, and it suits irregular block or stone walls best. A stud wall is set about 2 inches off the foundation, then high-density closed-cell or medium-density open-cell foam is sprayed over the entire surface, filling the gap and sealing the wall. It costs more than foam board and has to be covered with an approved barrier.
How do you insulate basement walls without framing?
Rigid foam board can go straight onto a flat poured wall. It is glued with construction adhesive in a serpentine pattern so there is no air gap, seams are staggered if there are two layers, and every seam is sealed with caulk, foam, mastic or tape. Exposed foam still needs an ignition barrier or drywall over it.
Do you need drywall over foam insulation in a basement?
In most cases, yes. Foam that is not rated to stay exposed gets covered, by an accepted ignition barrier or by half-inch drywall or another fire-rated layer, and unfaced EPS and XPS board cannot be left bare. The drywall is kept at least half an inch off the floor so slab moisture does not wick into it.
What is the best insulation for unfinished basement walls?
Foam, either rigid board glued tight to the concrete with sealed seams or spray foam over the whole wall, so no moisture-sensitive material touches the foundation. Board suits a flat poured wall; spray foam suits rough block or stone. Either way the rim joist gets sealed and insulated, and exposed foam gets a barrier over it.