
· by Michael Blair, Nashville's Insulation
Many houses around Nashville have a folding attic stair in a hallway or garage ceiling, and it is often left as a bare panel in a rough opening, with a gap around the frame and nothing on top. The attic around it may be well insulated, but that rectangle is not, and the Department of Energy’s weatherization job aid on pull-down attic stairs calls them a weak point in the boundary between the house and the attic. With heating season starting, it is worth a look, because the fix is a small one. If the rest of the attic needs work too, our post on how much insulation a Nashville attic needs covers the depth.
Why does a small attic stair opening lose so much heat?
An uninsulated panel passes heat through it, but the larger loss is air. A heated house pulls air upward through its ceiling, which the DOE’s Building Science Education Solution Center calls the house’s “suction,” or stack effect, and every gap around the stair frame, around the hinged panel and between the frame and the ceiling drywall is a way out for that air. Sealing those holes, the same page says, also means fewer soil gases such as radon get drawn up into the house from the ground.
The air that escapes carries moisture with it. The Building America Solution Center’s guide to sealing attic access panels, doors and stairs notes that significant leakage from the house into the attic raises the chance of condensation and frost on cold attic surfaces in winter. Its homeowner guide to the attic access puts the whole problem plainly: the access works like an exterior door into the attic.
How can you check an attic stair for leaks?
Weatherization crews check a closed hatch with a blower door and smoke, according to the DOE job aid. At home you can do a rougher version: on a cold evening with the heat running, turn off the hall light and hold an incense stick around the edges of the closed panel, and smoke that bends or streams at the seams means air is moving. In daylight, climb up and look at the top. Bare plywood, a few loose batts laid on the door, or daylight showing around the frame from the hall side all mean the stair is doing nothing to hold heat in.
Look at the frame too. Stair units are usually set in an opening cut a little larger than the frame and shimmed, and the space between the frame and the ceiling framing can be open to the attic, hidden in the hallway by the trim. That gap is a common leak path, and the DOE job aid lists sealing gaps in the framing and at the edges of the trim as part of the work.
The ways to fix it
We seal the rough opening first, with caulk or foam between the stair frame and the framing around it, either from the attic or from below with the hallway trim taken off. The panel gets weatherstripping where it closes against the frame, and a latch pulls it tight so the seal compresses, which is the job aid’s instruction for any access door. ENERGY STAR’s guide to sealing an attic hatch suggests hook-and-eye fasteners set so the weatherstrip is slightly squeezed when they are hooked. Those two steps deal with the air, and they are the same work we do across the rest of the ceiling as attic air sealing.
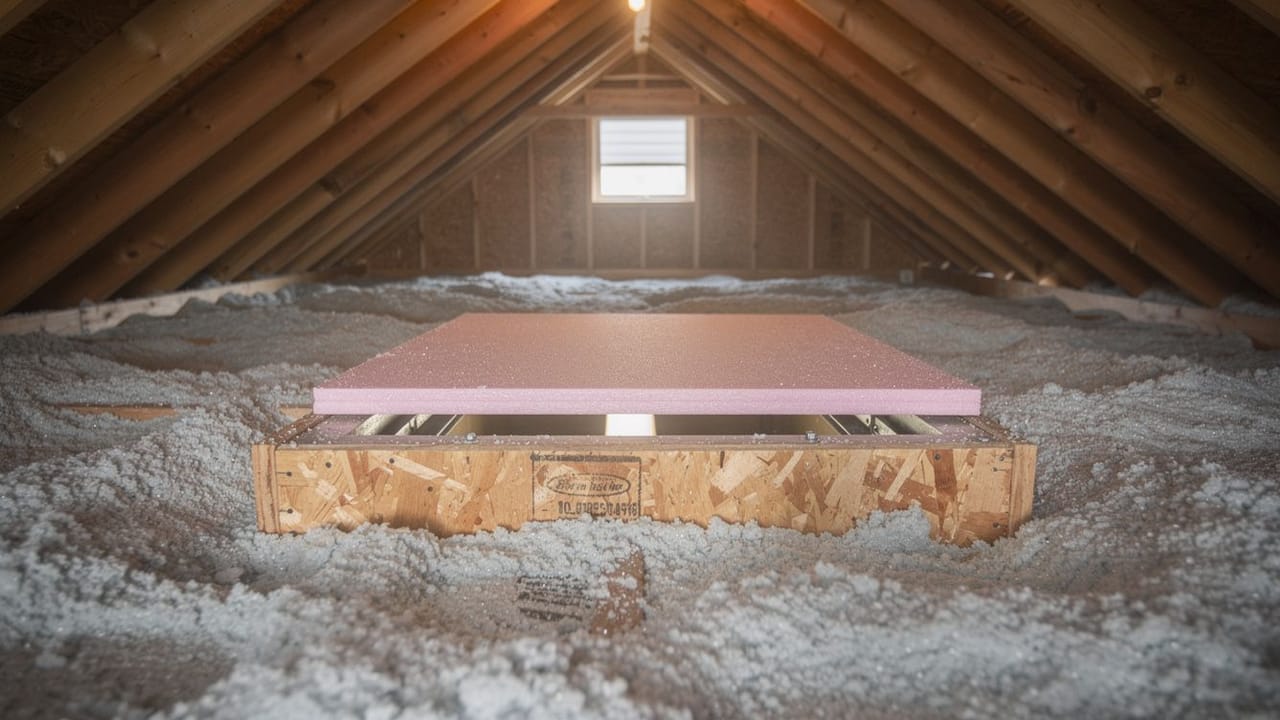
Then the lid gets insulated. The DOE job aid calls for a rigid dam around the opening that stays 2 inches taller than the finished attic insulation, with a cover built above and around the folded stair and insulated on its top and sides. The Building America guide describes the dam as strips of 1x8 or plywood cut to height and fixed to each side of the stair framing, and the cover as a box of rigid foam, built or bought, that lifts off when you need the attic. The dam also keeps blown insulation from spilling through every time the stair comes down. Some stair kits come with rigid foam already fixed to the back of the panel, and gluing foam to an older panel helps a little, though it has to leave room for the stair to fold.
- Seal between the stair frame and the ceiling framing
- Weatherstrip where the panel meets the frame
- Add a latch so the panel closes tight
- Build a dam around the opening to hold back loose fill
- Cap it with an insulated cover from the attic side
Garages and fire separation
A stair in the ceiling of an attached garage is a different case, because that ceiling can be part of what separates the garage from the living space. Before we change a stair there, we ask the codes office, which in Davidson County is Metro Codes. Metro adopted the 2024 International Codes for building, trades, accessibility and energy work, according to its July 2025 announcement, for plans and applications submitted after it took effect on July 16, 2025. Whatever cover goes on top, the DOE job aid says its materials have to meet the applicable fire safety code, such as a thermal or ignition barrier, and the manufacturer’s instructions for the stair unit are worth reading before anything is replaced.
When we insulate an attic, the stair or hatch is part of the job rather than an extra, because topping up the attic to full depth and leaving that rectangle bare leaves a hole in the lid. If yours is a bare panel and you would like it sealed and covered properly, ask us for a free estimate.
Sources
- U.S. Department of Energy / NREL, Weatherization Installer Job Aid 5-2: Dam, Seal, and Insulate a Pull-Down Attic Stairway (June 2024) — Pull-down stairs a weak point; dam 2 inches above final insulation; seal framing and trim gaps; weatherstrip and latch; insulate up to the surrounding attic; fire-code materials; blower door and smoke test
- DOE Building Science Education Solution Center, Air Sealing Attic Access — Stack effect “suction”; fewer soil gases such as radon drawn into the house
- Building America Solution Center (PNNL), Air Sealing Attic Access Panels, Doors, and Stairs — Leakage into the attic raises condensation risk; 1x8 or plywood dams; rigid foam box cover; stair kits with foam on the panel
- Building America Solution Center (PNNL), Air Seal and Insulate Attic Access (DIY guide) — The attic access is like an exterior door into the attic
- ENERGY STAR, Sealing the Attic Hatch or Door — Hook-and-eye fasteners placed so the weatherstrip is slightly compressed
- Metro Nashville Codes, Metro Adopts 2024 International Building Codes (July 2025) — Metro Codes is the local authority; 2024 International Codes adopted, applying to plans and applications submitted after July 16, 2025
FAQ
Sealing and Insulating the Attic Pull-Down Stair — questions
Should I insulate my attic stairs?
Yes. A folding attic stair is often an uninsulated panel with gaps around the frame, and the Department of Energy treats pull-down stairs as a weak point in the boundary between house and attic. Sealing the gaps and adding an insulated cover is a small job next to insulating the rest of the attic.
What is the best way to insulate an attic pull-down stair?
Seal the frame to the ceiling framing, weatherstrip the panel, and fit an insulated cover over the folded stair from the attic side, resting on a dam around the opening. The DOE job aid calls for insulating the hatch up to the level of the surrounding attic where the structure allows, so how close the opening gets to the rest of the attic depends on the cover you use.
Can I put any attic stair in a garage ceiling?
Check before you buy one. An attached garage ceiling can be part of the separation between the garage and the house, so ask the local codes office, or Metro Codes in Davidson County, and read the stair manufacturer’s instructions before replacing it. Any insulation added over it should use materials that meet the fire safety code.
How do you install an attic stair insulation cover?
Fix a dam of 1x8 or plywood strips to each side of the stair framing, cut to stand at least 2 inches above the finished attic insulation. Then set a box of rigid foam, built or bought, over the folded stair so it lifts off when you need the attic. Seal the frame and weatherstrip the panel first.