
· by Michael Blair, Nashville's Insulation
Adding attic insulation is the standard energy improvement, and it is easy to do in the wrong order. Insulation resists heat moving through a material. It does very little about air moving through gaps, and ENERGY STAR’s overview of sealing and insulating counts on both together when it puts the savings at up to 10 percent of annual energy bills. On our jobs, air sealing the attic floor is the step before any new insulation goes down.
Why doesn’t insulation stop air leaks?
Insulation addresses heat conduction, which R-value measures, not air slipping through gaps. Air leakage is a separate mechanism: warm air rising and escaping through openings at the top of the house, drawing replacement air in through openings at the bottom. That is the stack effect, and it pulls harder the colder it gets outside. DOE’s Building America guideline on air sealing attics says a bigger gap between indoor and outdoor temperature means more pressure and more airflow, and that the pressure is greatest at the top and bottom of a building, which is why it calls the attic one of the most cost-effective places to seal.
Fibrous insulation is air permeable. Blown cellulose or fiberglass laid over an open gap does not seal it, and the same DOE guide says fiberglass alone does not significantly slow the passage of air. DOE and ENERGY STAR both point to the same tell, insulation darkened where dusty house air has been filtering through it. That is how an attic can hold plenty of insulation while the rooms under it still feel drafty and cost too much to heat.
Where the leaks are, in order
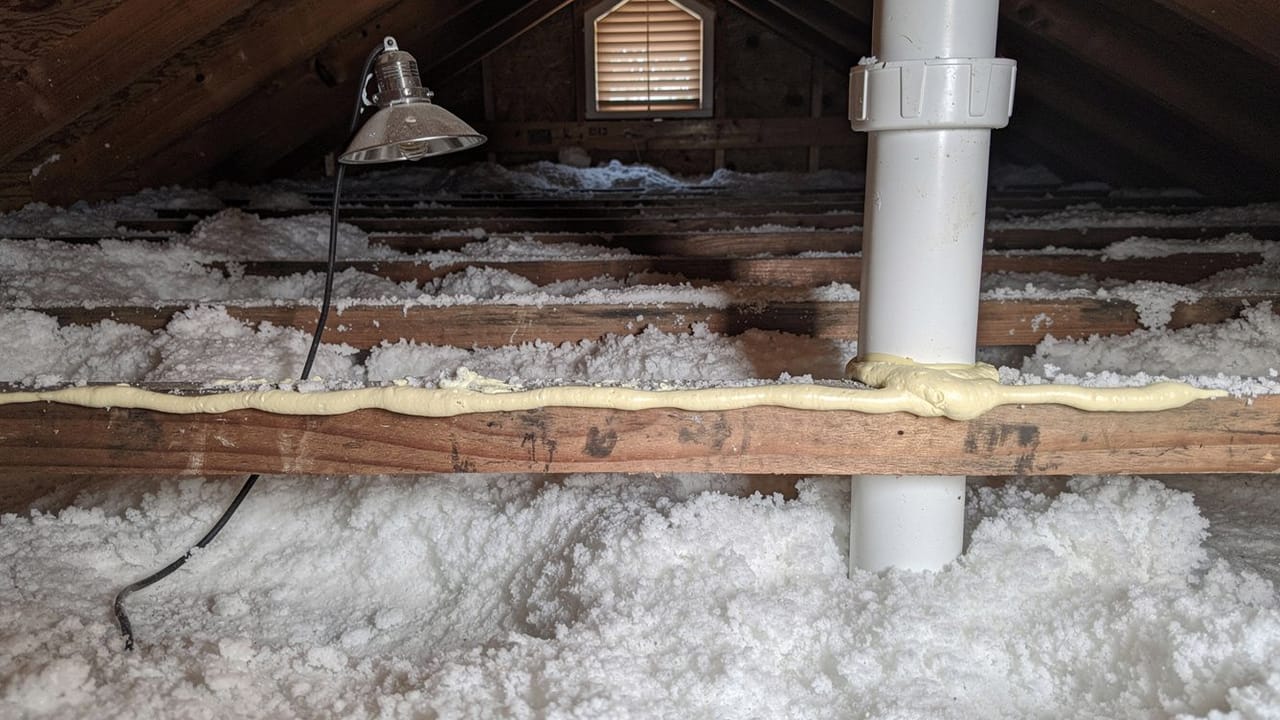
Big holes first. ENERGY STAR’s do-it-yourself attic air sealing guide says the biggest savings come from plugging the large openings, and the DOE guideline singles out plumbing and mechanical chases, often completely open at the top, as one of the highest priorities. The top plates of interior walls are smaller gaps, but there are a lot of them; DOE’s job aid for weatherization crews on sealing top plates puts the top plates of all walls first on its checklist. Chimneys and flues take different materials. ENERGY STAR’s guide closes the gap with metal flashing and high-temperature caulk and says not to use spray foam there, and DOE notes that about 2 inches of clearance is generally required, though the local code decides.
Then plumbing vents, wiring holes, recessed lights, bath fan housings, dropped soffits over kitchen cabinets that are open to the attic, and the hatch itself. Recessed lights that are not rated for insulation contact need at least 3 inches of clearance from insulation under the DOE guideline, so they get a box of drywall or sheet metal built over them. The guideline also calls attic access panels a major source of leakage when they are not sealed, and our post on the attic pull-down stair walks through weatherstripping and insulating one.
- Plumbing and mechanical chases open at the top
- Interior wall top plates
- Chimney and flue gaps, closed with metal and high-temperature caulk
- Plumbing vents, wiring holes and recessed lights
- Dropped soffits and bulkheads over kitchen cabinets
- The attic hatch, weatherstripped and insulated
Why does air sealing matter more in a humid climate?
Air carries moisture as well as heat, and a humid summer gives it plenty to carry. The DOE guideline warns that air moving through insulation can condense when it reaches a cold surface, and in an air-conditioned house the cooler surfaces sit on the inside. DOE’s top-plate job aid states the goal of the work as stopping both air leakage and moisture movement between the attic and the house, so sealing is moisture control here as much as energy work. Our post on vapor and Middle Tennessee humidity goes further into the summer side.
In winter, warm household air rises through the ceiling leaks and takes its moisture into the attic. DOE’s guide explains that insulation keeps the roof deck cold, which gives that moisture a surface to condense on, and it calls insulating without air sealing very ill-advised. When we find a damp attic we check every cause the guide lists before blaming one: ceiling leaks, a bath or dryer vent emptying into the attic instead of outdoors, a roof leak and weak ventilation.
Doing it in the right order
Seal first, then insulate. EPA recommends sealing the attic before adding insulation on ENERGY STAR’s attic insulation project page, and DOE’s Building Science Education page on existing attics says to first air seal all attic floor penetrations when insulating a vented attic. Once loose fill is blown, the leaks are buried; DOE’s job aid lists removing existing insulation as needed to reach the sealing locations. A quote for attic insulation that never mentions air sealing is skipping the step DOE and EPA both put first, and it is fair to ask why.
Gas appliances get looked at before the attic is tightened. The DOE guideline says sealing must not interfere with combustion air or venting, since too little air for combustion can produce carbon monoxide, and it treats chimneys running through the attic separately from the rest of the sealing. If you want the attic floor sealed and the insulation brought up afterward, ask us for a free estimate.
Sources
- U.S. DOE Building America, Measure Guideline: Air Sealing Attics in Multifamily Buildings (2012) — Stack effect and temperature difference; attic among the most cost-effective places to seal; fiberglass does not stop air; chases a top priority; top plates as numerous small leaks; chimney clearance; 3-inch clearance for non-IC lights; hatches; winter condensation; insulating without sealing ill-advised; carbon monoxide caution
- U.S. DOE, Weatherization job aid 2-1: Air Seal Top Plates in Attic (2024) — Top plates of all walls first on the checklist; existing insulation removed to reach leaks; goal of stopping air and moisture movement
- EPA ENERGY STAR, Attic Air Sealing Project — Plug the big holes first; dropped soffits; metal flashing and high-temperature caulk at flues, no spray foam; DIY materials by gap size; knob and tube wiring; vermiculite; trapped pollutants and ventilation fans; insulation pushed back and replaced
- EPA ENERGY STAR, Attic Insulation Project — EPA recommends air sealing the attic before adding insulation
- U.S. DOE Building Science Education, Air Sealing Existing Attics — First air seal all attic floor penetrations when insulating an existing vented attic
- EPA ENERGY STAR, Seal and Insulate — Sealing and insulating together can save up to 10 percent on annual energy bills
FAQ
Air Sealing Before You Add Any Insulation — questions
Is air sealing worth it if my attic already has insulation?
Often, yes, and it is the reason many well-insulated houses still feel drafty. The work means pushing the existing insulation aside to reach the leaks and laying it back afterward, which adds labor, though ENERGY STAR’s guide has you lay the same insulation back once the gaps are plugged. ENERGY STAR puts the savings from sealing and insulating together at up to 10 percent of annual energy bills.
Can I air seal an attic myself?
Much of it is accessible work, and ENERGY STAR publishes a do-it-yourself guide for it: caulk for gaps up to a quarter inch, expanding foam for gaps up to about 3 inches, and rigid foam board or drywall over open soffits. The cautions are real. Never foam around a flue or chimney, where metal flashing and high-temperature caulk are used. Knob and tube wiring, from houses wired before about 1930, can be a fire hazard in contact with insulation and should be dealt with by a professional first, and vermiculite insulation should not be disturbed until a lab has tested it for asbestos.
Does air sealing make a house too tight?
It can change how the house breathes, which is why gas appliances and their venting are checked before the work starts. ENERGY STAR warns that sealing may trap indoor pollutants such as carbon monoxide, radon and volatile organic compounds, and that handling it properly may take added ventilation fans. In a house that ends up tight, fresh air should come from ventilation you control instead of from gaps in the ceiling.
How do you seal an attic floor?
Biggest holes first. Open plumbing and mechanical chases get covered and the top plates of interior walls get sealed, then the smaller gaps around plumbing vents, wiring holes, bath fan housings and the hatch. Recessed lights not rated for insulation contact get a drywall or sheet-metal box, and a flue gap gets metal flashing and high-temperature caulk, never spray foam.