
· by Michael Blair, Nashville's Insulation
The finished room over the garage, the bonus room, is often the hardest room in the house to keep comfortable. It sits over an unconditioned garage, under a roof, with knee walls backing onto attic space on two or more sides. Almost every surface except the floor to the hall faces garage air or attic air, and the way those surfaces were built explains why blowing more insulation into the attic so often leaves the room just as it was.
Six sides, five of them exposed
A normal bedroom shares most of its surfaces with other conditioned rooms. The bonus room shares almost none. Its floor sits over a garage nobody heats or cools. Its ceiling is under the roof deck, often with a sloped section where the rafters leave little depth for insulation. Its short knee walls back onto the attic, and DOE’s weatherization job aid on sealing above the knee wall points out that knee walls often define the thermal and pressure boundary of the house, which puts that thin wall between the couch and a Middle Tennessee attic in July. Above the flat part of the ceiling is more attic.
The floor is the surprise. If the garage ceiling was insulated by pushing batts up between the joists, two things can go wrong: the batts sag away from the subfloor, and a batt on its own does not stop air. The Building America Solution Center’s photo of a faced batt in a garage joist bay is captioned as the wrong way for exactly that reason. Where the floor joists also run under a knee wall, DOE’s job aid on sealing beneath the knee wall says every open joist cavity there has to be sealed to stop air moving between the unconditioned attic and the conditioned floor.
Why do knee walls matter in a bonus room?
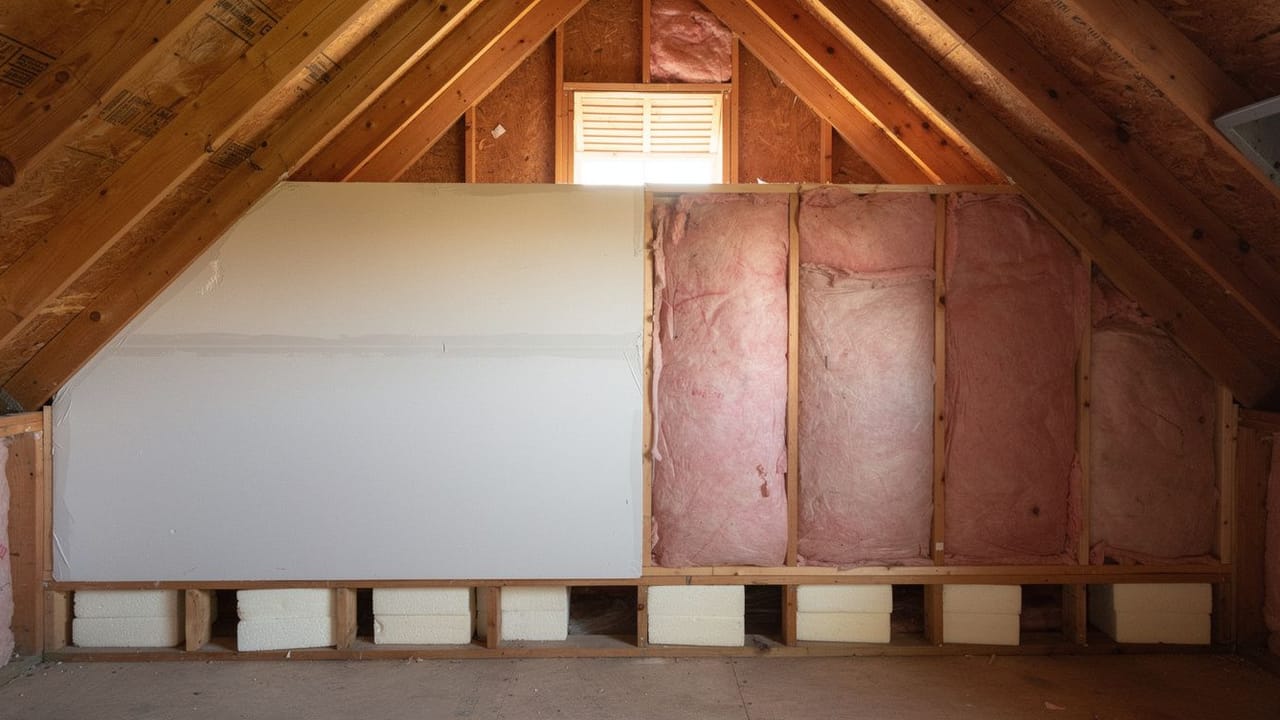
Knee walls are the short vertical walls where the sloped ceiling meets the floor, and behind them is triangular attic space, so a poorly sealed or insulated one lets attic heat straight into the room. When we open a knee wall access panel, we look at the batts on the attic side: whether anything covers them, whether they have slumped or pulled away from the studs, and whether they are crushed or gapped. DOE’s job aid for insulating a knee wall with blown insulation asks for insulation with no gaps, voids, compression or misalignment, and for a fabric or rigid backing that encloses the cavity in a durable, permanent way. A wall that falls short of that is the first place we suspect when one side of the room never cools down.
Fixing a knee wall means sealing it top and bottom, insulating it, and covering the attic side. The DOE job aids call for rigid blocking or another durable material both beneath and above the wall, sealed with mastic, caulk or one-part foam, and the knee wall code compliance brief from Pacific Northwest National Laboratory notes that rigid foam board can serve as both the thermal barrier and the air barrier on the unconditioned side. Where foam is the backer, DOE adds that it must meet the fire safety requirements of the local authority. That is our air sealing work, and none of it happens when more cellulose is blown onto the flat attic floor.
- Floor: air seal the joist cavities at the ends and insulate in contact with the subfloor
- Knee walls: block and seal above and below, insulate, and cover the attic side with a durable backing
- Sloped ceiling: check what is in the rafter bays and fill the ones that can be reached
- Ductwork: seal and insulate the run through the attic
The ductwork and the return
Then there is the air supply. When the bonus room hangs off the end of a long duct run through the attic and has no return of its own, the supply air picks up attic heat on the way there, and with the door closed the room has no easy path to send air back to the system, so less of it arrives. If the house has a single-zone system with the thermostat downstairs, that thermostat can be satisfied well before the bonus room is. Where a duct reaches the room through the garage ceiling, the 2015 International Residential Code, as quoted in the ICC’s interpretation of its garage separation rules, calls for that duct to be No. 26 gage sheet steel or heavier, or some other approved material, and for it to have no opening on the garage side.
Sealing and insulating the duct run is the first step, and our post on attic ductwork goes through that job. Whether the room needs a return of its own is a question for your heating and cooling contractor. A ductless mini split serving the bonus room alone is a common answer when the room still lags after the sealing and insulation, because it gives the room its own equipment and its own thermostat instead of leaving it at the far end of the main system.
In what order should a bonus room be fixed?
Air sealing goes first, everywhere the room meets the attic and the garage: the top plates of the knee walls, the ends of the floor joists, the holes for wiring and ducts. Both DOE knee wall job aids list air sealing as the check made before any insulation goes in, and the blown-insulation aid says to seal gaps and wiring penetrations before the wall is covered. Then insulation in contact with the surfaces it is meant to protect, with the knee wall insulation covered on the attic side. Then the ducts. Then, if the room is still not right, the mini split. Buying the equipment first only pays it to fight the leaks, which is the same reasoning behind our post on air sealing before insulation.
The garage side matters for safety as well as comfort. The ICC interpretation says the separation under habitable rooms above a garage is a layer of 5/8-inch Type X gypsum board on the garage side, and that it is not a fire-resistance rated assembly; wires, pipes and ducts through that board are fireblocked by filling the space around them with an approved material. The same code section bars any opening from a garage directly into a room used for sleeping. That interpretation covers the 2015 edition, and Metro Nashville Codes announced in July 2025 that it had adopted the 2024 International Codes, so the codes office is the place to confirm what applies to your house. The Building America Solution Center’s guidance on floors above garages, drawn from ENERGY STAR, calls for that floor to be air sealed and for its insulation to be in full contact with the underside of the subfloor. If you want the floor, the knee walls and the garage ceiling looked at in one visit, ask us for a free estimate.
Sources
- U.S. Department of Energy, Weatherization Installer Job Aid 8-1: Air Seal Above the Knee Wall (June 2024) — Knee walls often define the thermal and pressure boundary; rigid blocking above and below, sealed with mastic, caulk or foam; air sealing checked before insulation
- U.S. Department of Energy, Weatherization Installer Job Aid 8-2: Air Seal Beneath the Knee Wall (June 2024) — Sealing every open joist cavity below the knee wall stops air moving between the attic and the conditioned floor
- U.S. Department of Energy, Weatherization Installer Job Aid 8-5: Insulate an Attic or Knee Wall With Blown Insulation (June 2024) — No gaps, voids, compression or misalignment; durable fabric or rigid backing; seal before covering; foam backer must meet local fire rules
- Building America Solution Center, Wrong: faced batt does not provide an air barrier in the joist bay between garage and home — A batt alone is not an air barrier in the floor over a garage
- Building America Solution Center, Air-seal the floor above a garage (from the ENERGY STAR rater guidebook) — Air seal the floor above a garage and keep floor insulation in full contact with the subfloor
- Pacific Northwest National Laboratory, Air Sealing and Insulating Attic Knee Walls Code Compliance Brief — Rigid foam board as both thermal barrier and air barrier on the attic side of a knee wall
- International Code Council, IRC Interpretation 04-16 on Section R302.6 (2015 IRC, issued 2016) — 5/8-inch Type X gypsum board on the garage side, not a rated assembly; fireblocking at penetrations; 26 gage ducts; no garage opening into a sleeping room
- Metro Nashville Codes Administration — Metro adopted the 2024 International Building Codes (announced July 23, 2025)
FAQ
The Bonus Room Over the Garage — questions
Why is the room over my garage so hot?
Because nearly every surface faces garage or attic air. The floor is over an unconditioned garage, the knee walls back onto the attic, the sloped ceiling has little depth for insulation, and the supply duct often reaches the room through the attic. Air leaks at the knee walls and through the floor framing, and more insulation on the flat attic floor does not touch them.
Will adding insulation fix a bonus room?
Only if it goes in the right places and air sealing comes first. Insulation blown onto the flat attic floor does little for a room whose problems are the knee walls, the floor over the garage and the ducts. Sealing and insulating those surfaces is what changes the room.
Is a mini split worth it for a bonus room?
It can be, once the air sealing and insulation are done. A ductless unit gives the room its own heating and cooling and its own thermostat rather than leaving it at the end of the main system. Put in before the knee walls and the floor are sealed, it spends its effort fighting the attic.
How do you insulate a floor over a garage?
Air seal it first, including every open joist cavity at the ends and under any knee wall, then fill the bays so the insulation sits in full contact with the underside of the subfloor. A faced batt pushed up between the joists can sag away from the subfloor, and on its own it does not stop air moving through.