
· by Michael Blair, Nashville's Insulation
A crawl space is either inside the building envelope or outside it, and where that boundary sits decides which surface gets insulated. Wall insulation takes the place of floor insulation rather than adding to it: Building America’s guide to unvented, insulated crawlspaces says that with the walls covered, no insulation is needed in the crawlspace ceiling. Settling which side of the line your crawl is on is the first thing we do on any crawl space insulation job.
Where does insulation go in a vented crawl space?
The boundary is the floor above, so insulation goes between the floor joists. Building America’s guide to floors over vented crawlspaces wants it in full contact with the subfloor and warns that batts without wire stays or metal support rods will not stay there.
The other problem is damp. The DOE’s crawlspace insulation fact sheet works through a summer example: outdoor air at 90°F and 60% relative humidity has a dew point of about 74°F, so in a crawl the ground holds near 65°F, air from the vents adds moisture until it condenses on the joists, walls and ducts. A batt pressed against a wet joist gets wet too, and when a crawl is being sealed and insulated, Building America’s pre-retrofit assessment treats the old fiberglass in the floor as likely damp, to be removed and discarded. When we find batts hanging from the joists, we take them out rather than pin damp material back against the subfloor.
What makes a crawl space encapsulated?
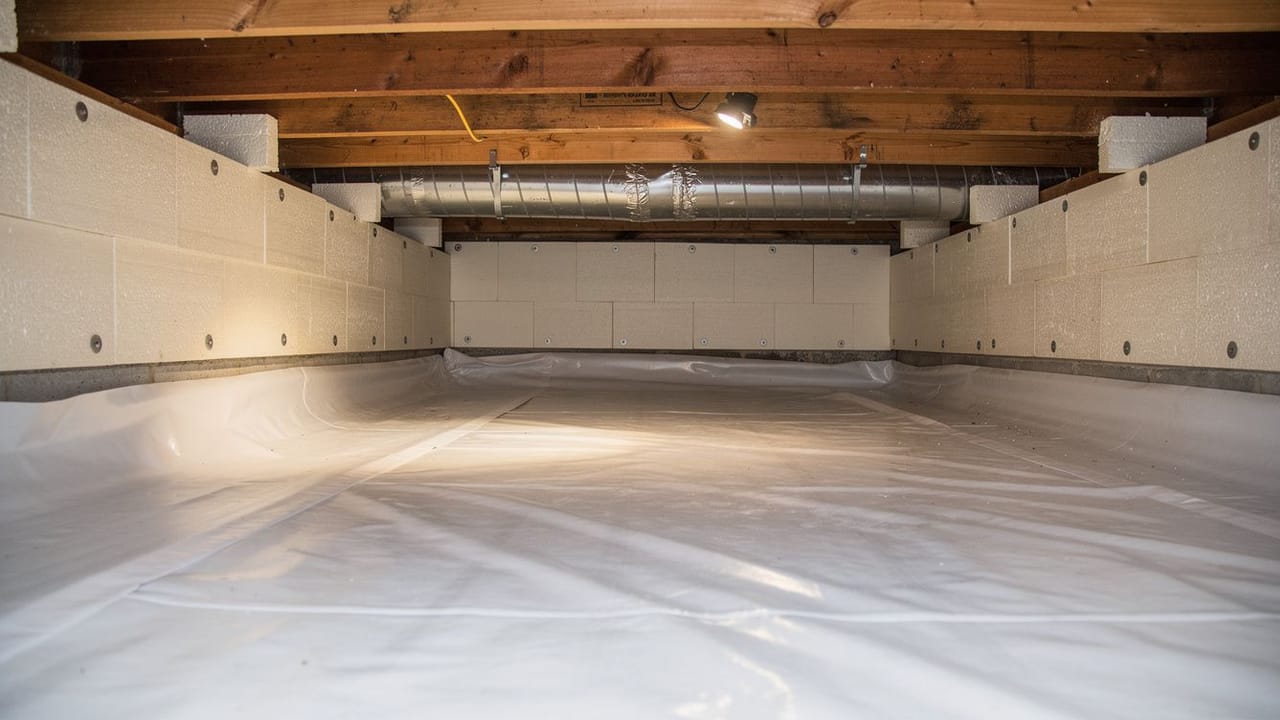
Sealing the vents, laying a vapor barrier and keeping the air dry brings the crawl inside the envelope. The DOE fact sheet’s steps are to eliminate or seal the foundation vents and lay 6-mil polyethylene across the floor, seams overlapped and taped by 12 inches and the sheet carried 6 inches up the walls; the Building America guide adds a drying mechanism, such as a conditioned air supply or an exhaust fan, and pictures a dehumidifier doing the job. Insulation then goes on the perimeter walls rather than the floor.
The DOE calls a sealed, insulated crawl a better approach than insulating under a ventilated floor, and Building America says that in warm humid climates a closed crawlspace reduces the potential for condensation, mold and wood rot. Two conditions come first. A furnace or water heater down there has to be a sealed-combustion unit, and the fact sheet says to review the plan with pest control and local building officials; in Nashville that is Metro Codes, which adopted the 2024 International Codes for plans and applications submitted after July 16, 2025. Where the ground vapor barrier fits among the other vapor questions in a house is covered in our post on insulation and humidity.
- Vented crawl: insulate the floor above, held tight to the subfloor
- Encapsulated crawl: insulate the perimeter walls
- Not both: with the walls insulated, the floor above needs none
- Rim joist: seal and insulate it where the wood can dry
- Damp batts come out rather than going back up
The rim joist either way
The band where the floor framing sits on the foundation is a path for outside air in any crawl, and Building America’s band joist guide says air sealing and insulating band joists is important in all climate zones. In an older Nashville house we look at what is there rather than assume it was ever done.
That guide recommends polyisocyanurate or XPS foam board for its low permeance to water and high R-value per inch, sealed at the edges, and the unvented-crawlspace guide lists spray foam as another option, which is the closed-cell work described on our spray foam page. The condition is drying. If there is any doubt the band joist can dry, Building America says the safest practice is to leave it uninsulated, so we check the moisture in that wood before we cover it.
Ducts and pipes
In a vented crawl, ductwork and water lines are outside the envelope. The DOE fact sheet’s underfloor steps are to insulate all ductwork in the crawl and all hot and cold water lines unless they run inside the floor insulation, which is also where it suggests putting supply plumbing to keep it from freezing.
In an encapsulated crawl they are inside it: the same fact sheet says piping and ductwork then sit within the conditioned volume of the house and need no insulation for efficiency or freeze protection. In a house with ducts down there, that is a practical reason to seal the crawl, and our post on attic ductwork covers the same question one floor up. If you want to know which way your crawl should go, ask us for a free estimate.
Sources
- U.S. Department of Energy, Southface and ORNL, Technology Fact Sheet: Crawlspace Insulation — Sealed wall insulation as a better approach than underfloor; summer vent air condensing on joists (90°F, 60% RH, 74°F dew point); vent sealing and 6-mil poly steps; sealed-combustion appliances; review with pest control and building officials; insulate ducts and water lines under a vented floor; ducts and pipes inside a sealed crawl need no insulation
- DOE Building America Solution Center, Unvented, Insulated Crawlspaces — No insulation needed in the crawlspace ceiling with insulated walls; drying mechanism such as conditioned air or exhaust fan; dehumidifier; closed crawl reduces moisture problems in warm humid climates; spray foam as a rim joist option
- DOE Building America Solution Center, Floor Above Unconditioned Basement or Vented Crawlspace — Batts in full contact with the subfloor; wire stays or support rods; closed-cell spray foam is an air barrier at 1.5 inches or more
- DOE Building America Solution Center, Rigid Foam Board Insulation for Existing Band Joists — Band joist sealing and insulation important in all climate zones; polyiso or XPS for low permeance; leave the band joist uninsulated if its drying potential is in doubt
- DOE Building America Solution Center, Pre-Retrofit Assessment of Crawlspaces and Basements — Existing floor batts likely damp, to be removed and discarded; moisture treated before air sealing and insulating; 3-inch pest inspection gap in some jurisdictions
- Metro Nashville Codes, Metro Adopts 2024 International Building Codes (2025) — 2024 International Codes apply to plans and applications submitted after July 16, 2025
FAQ
Insulating the Crawl Space or the Floor Above — questions
Should I insulate the floor or the crawl space walls?
Whichever side the thermal boundary is on. A vented crawl space insulates the floor above; a sealed, encapsulated crawl insulates the perimeter walls because the space is now inside the envelope. Insulating both is unnecessary, since Building America’s guidance is that a crawl with insulated walls needs no insulation in its ceiling.
Why does my crawl space insulation keep falling down?
Often because it was never held tight to the subfloor, or because it has taken on water. Batts under a floor need wire stays or support rods to stay in contact with the subfloor, and in humid summer weather the air coming through the vents can condense on cool joists and wet the batts against them. Pinning damp batts back up puts wet material against the subfloor, so we remove them and deal with the moisture first.
Is spray foam good for a crawl space?
Closed-cell foam on the rim joist and walls can serve as the air barrier as well as the insulation, provided its finished thickness is at least 1.5 inches. It should not go over damp framing; moisture has to be found and fixed before anything is sealed or insulated. Some jurisdictions also require a bare inspection strip of about 3 inches at the top of insulation on foundation walls so pests can be spotted, and foam has to stop short of it.
Is it worth insulating the rim joist?
Usually, yes. The band where the floor framing sits on the foundation lets outside air into any crawl space, and Building America calls sealing and insulating it important in every climate zone. The condition is that the wood can still dry; where that is in doubt, its guidance is to leave it uninsulated, so we check the moisture first.